
Gallery
Our Project Gallery: Haven & Stone Kitchen & Bath Renovations
A growing library of projects I've worked on in Southeast Pennsylvania. Upgraded styles & layouts that increase home value & functionality.
"I am getting ready to do my master bathroom now and can't wait to see the finished result!"
Before and after
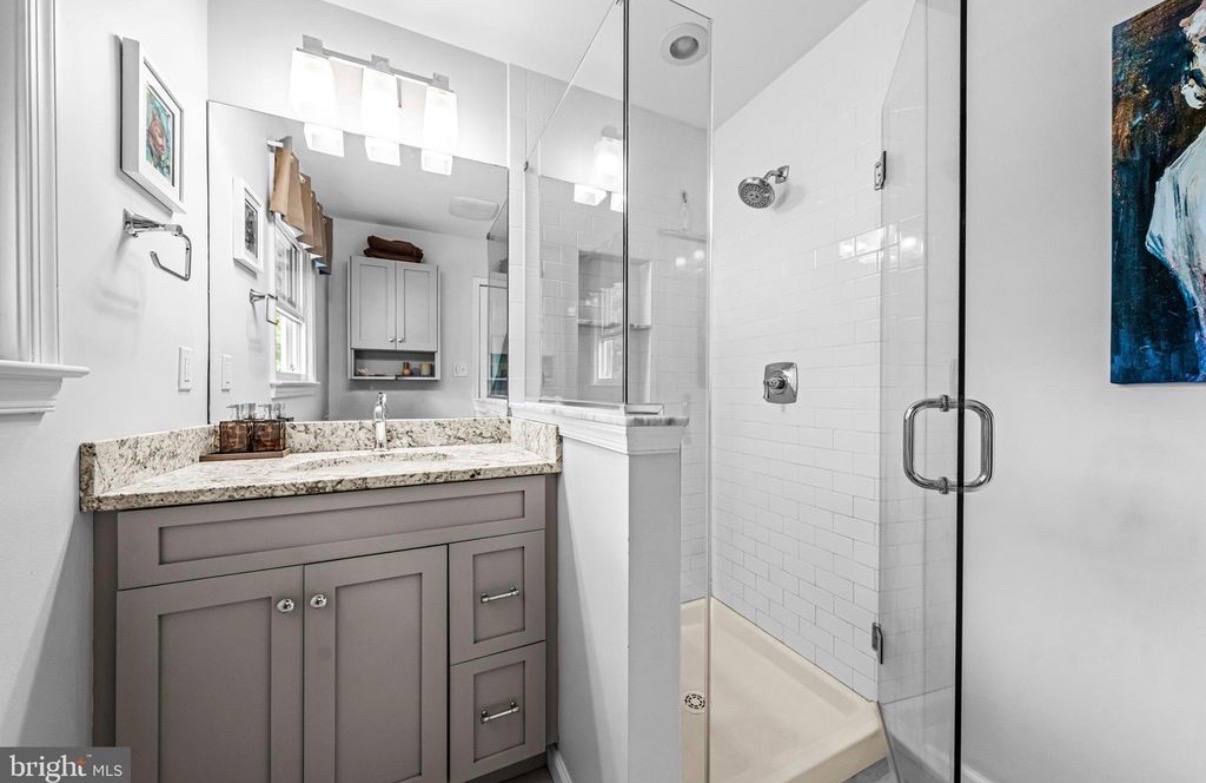
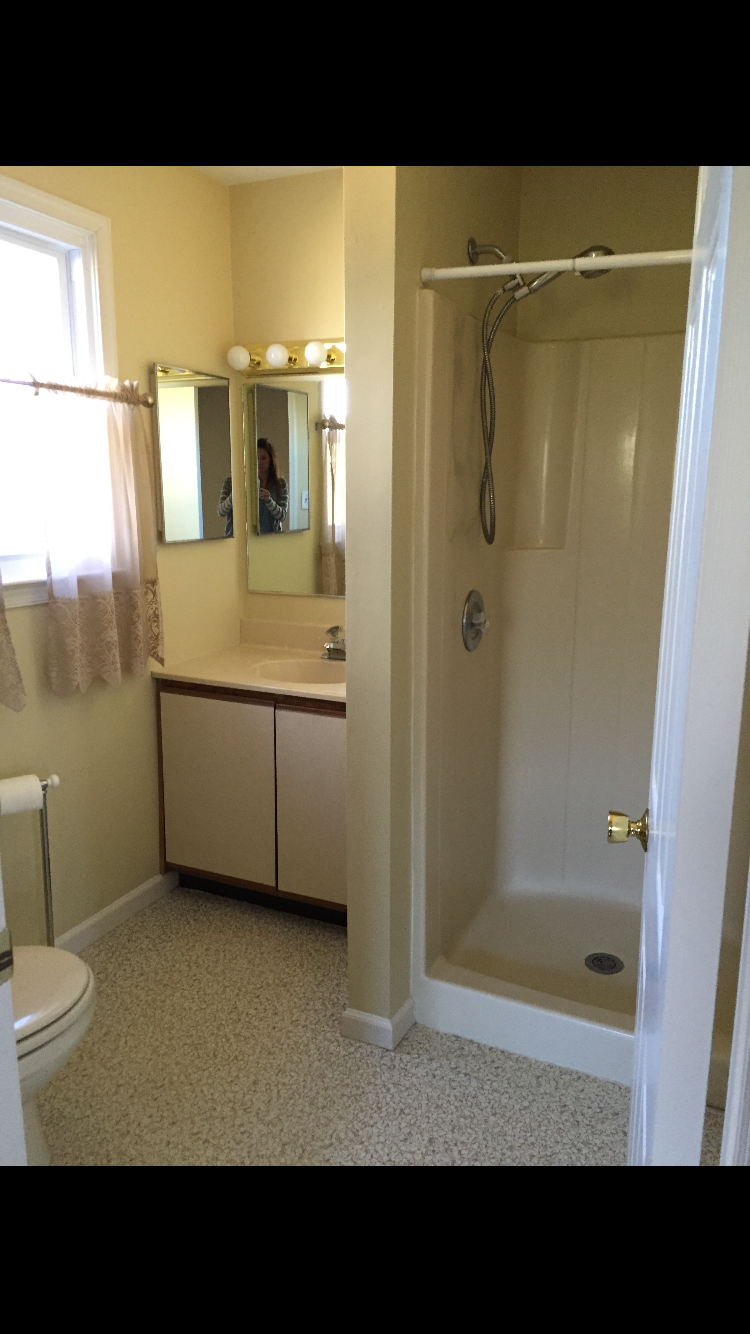
Hall bath remodel in Doylestown, PA
A dated hall bath with a fiberglass shower stall, laminate vanity and carpeted looking vinyl floor. The stall came out for a tiled shower with a glass door, the vanity was replaced with grey shaker cabinetry and a granite top, and the lighting and mirror were moved so the room reads twice its size. Drag the handle to see both.
01
Primary bath, finished
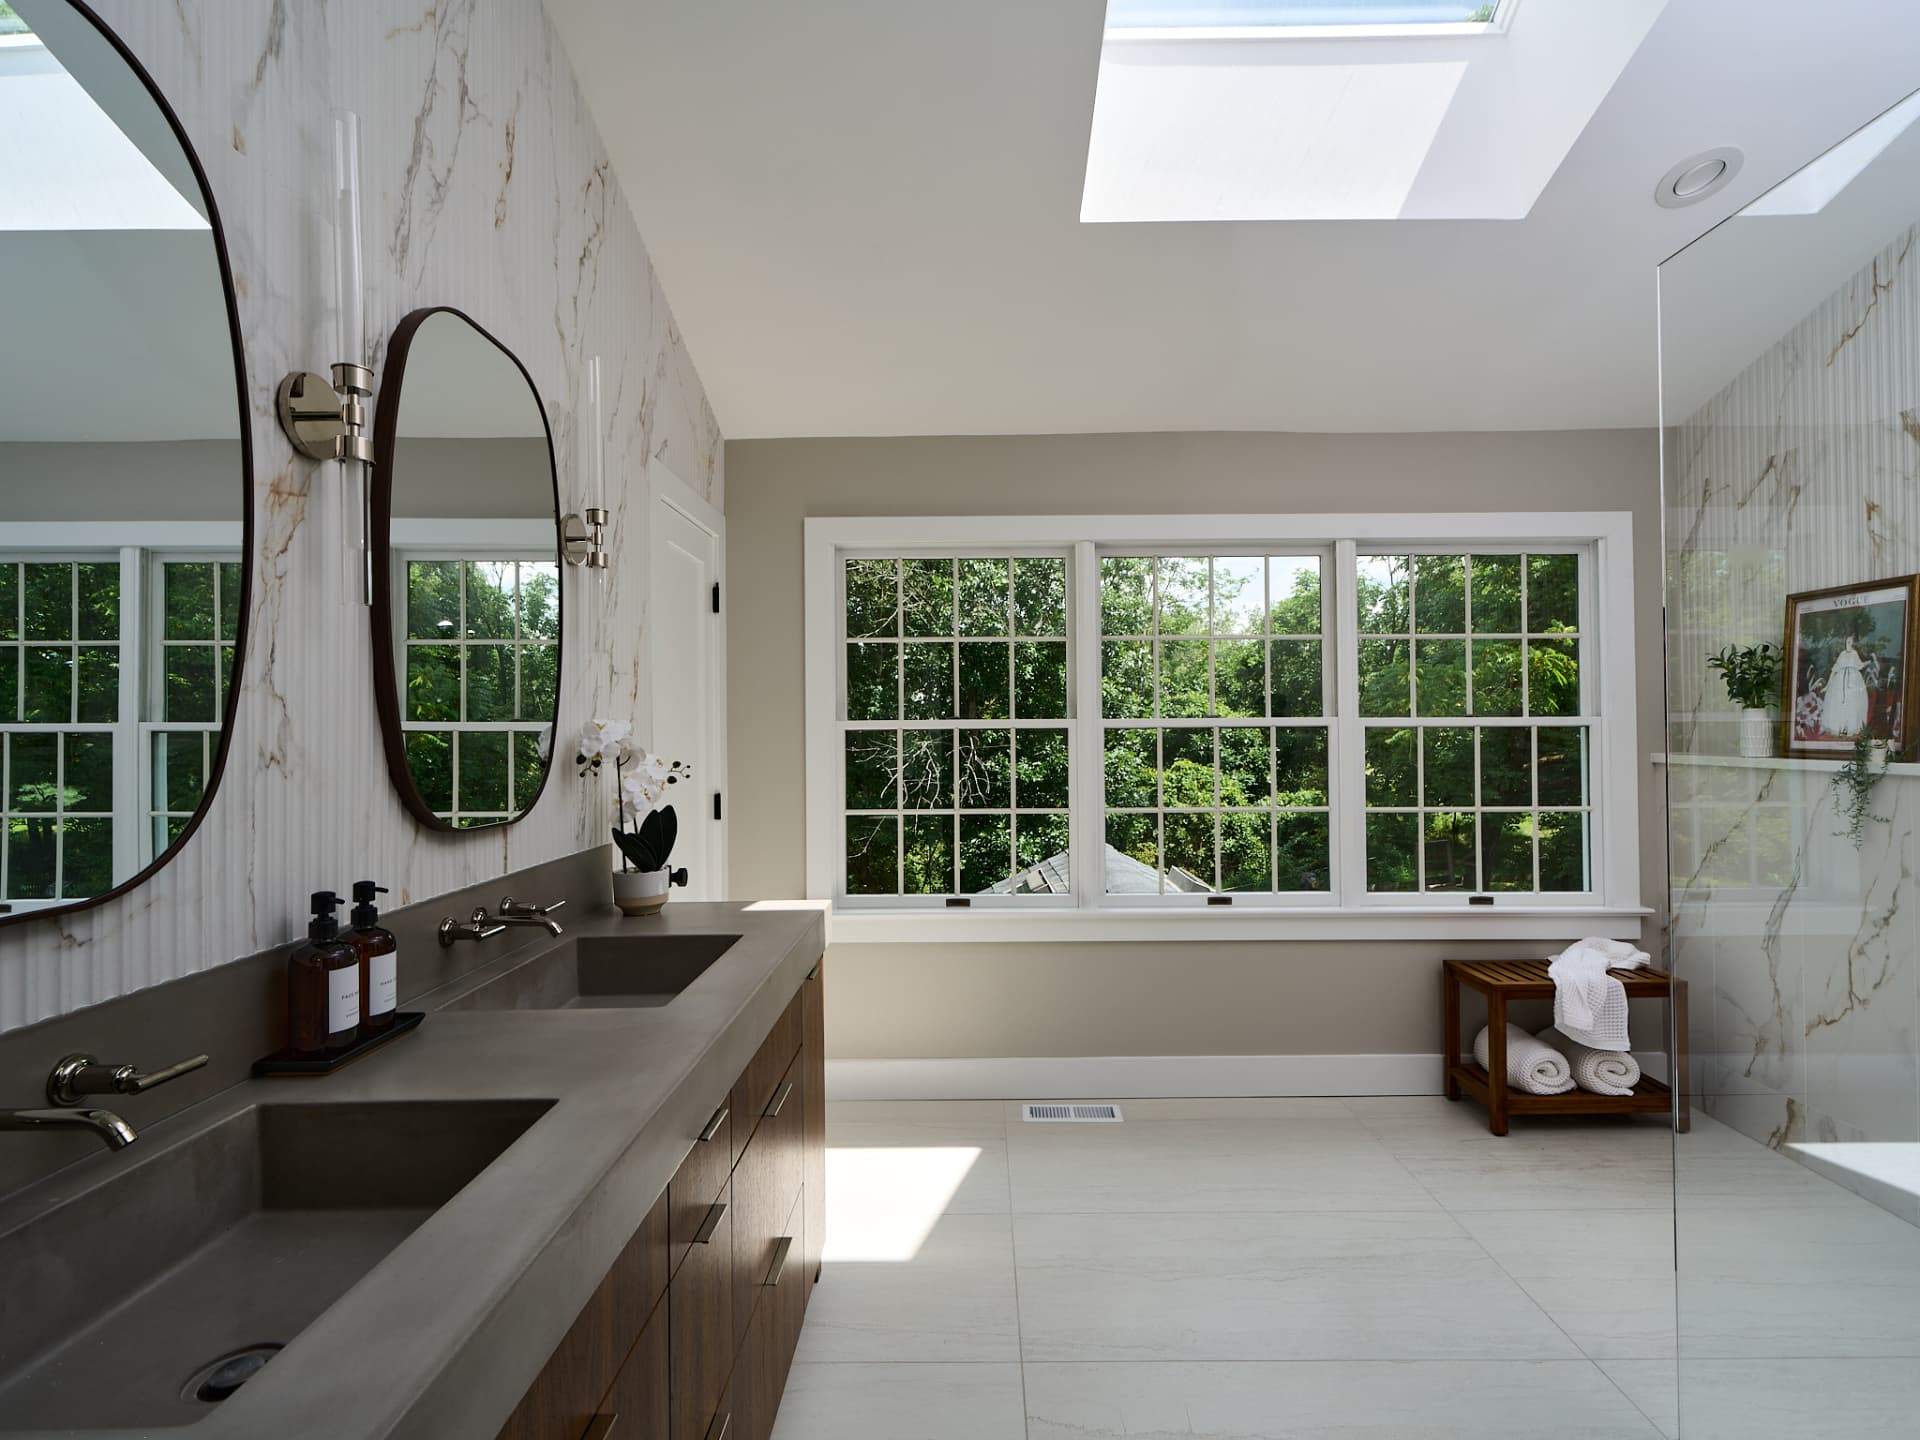
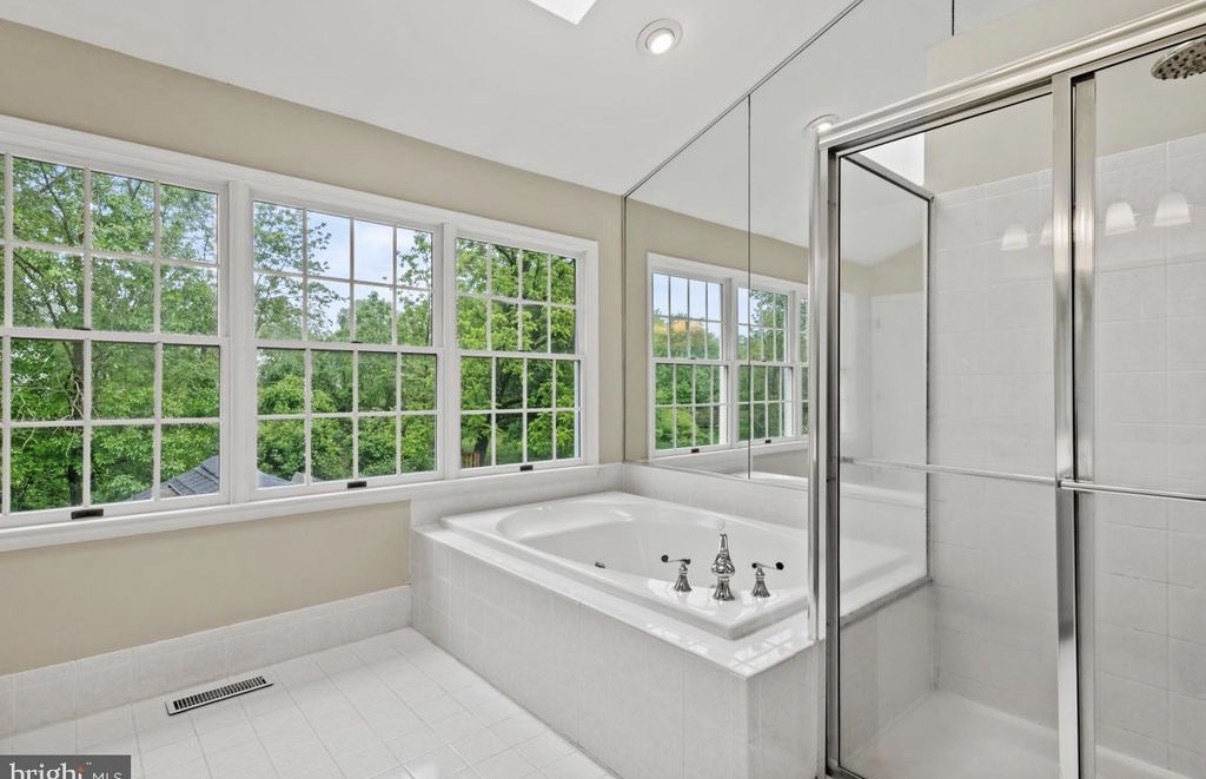
The room as it stands now. Before the remodel it held a corner jetted tub and a framed glass shower stall that ate the whole wet wall. A skylight and a full height window were kept as the only light sources, so the finishes had to carry the room rather than the fixtures. The double vanity sits on the long wall, the shower takes the wet corner by the window, and nothing crowds the walking path between them. Drag the handle to see both.
02
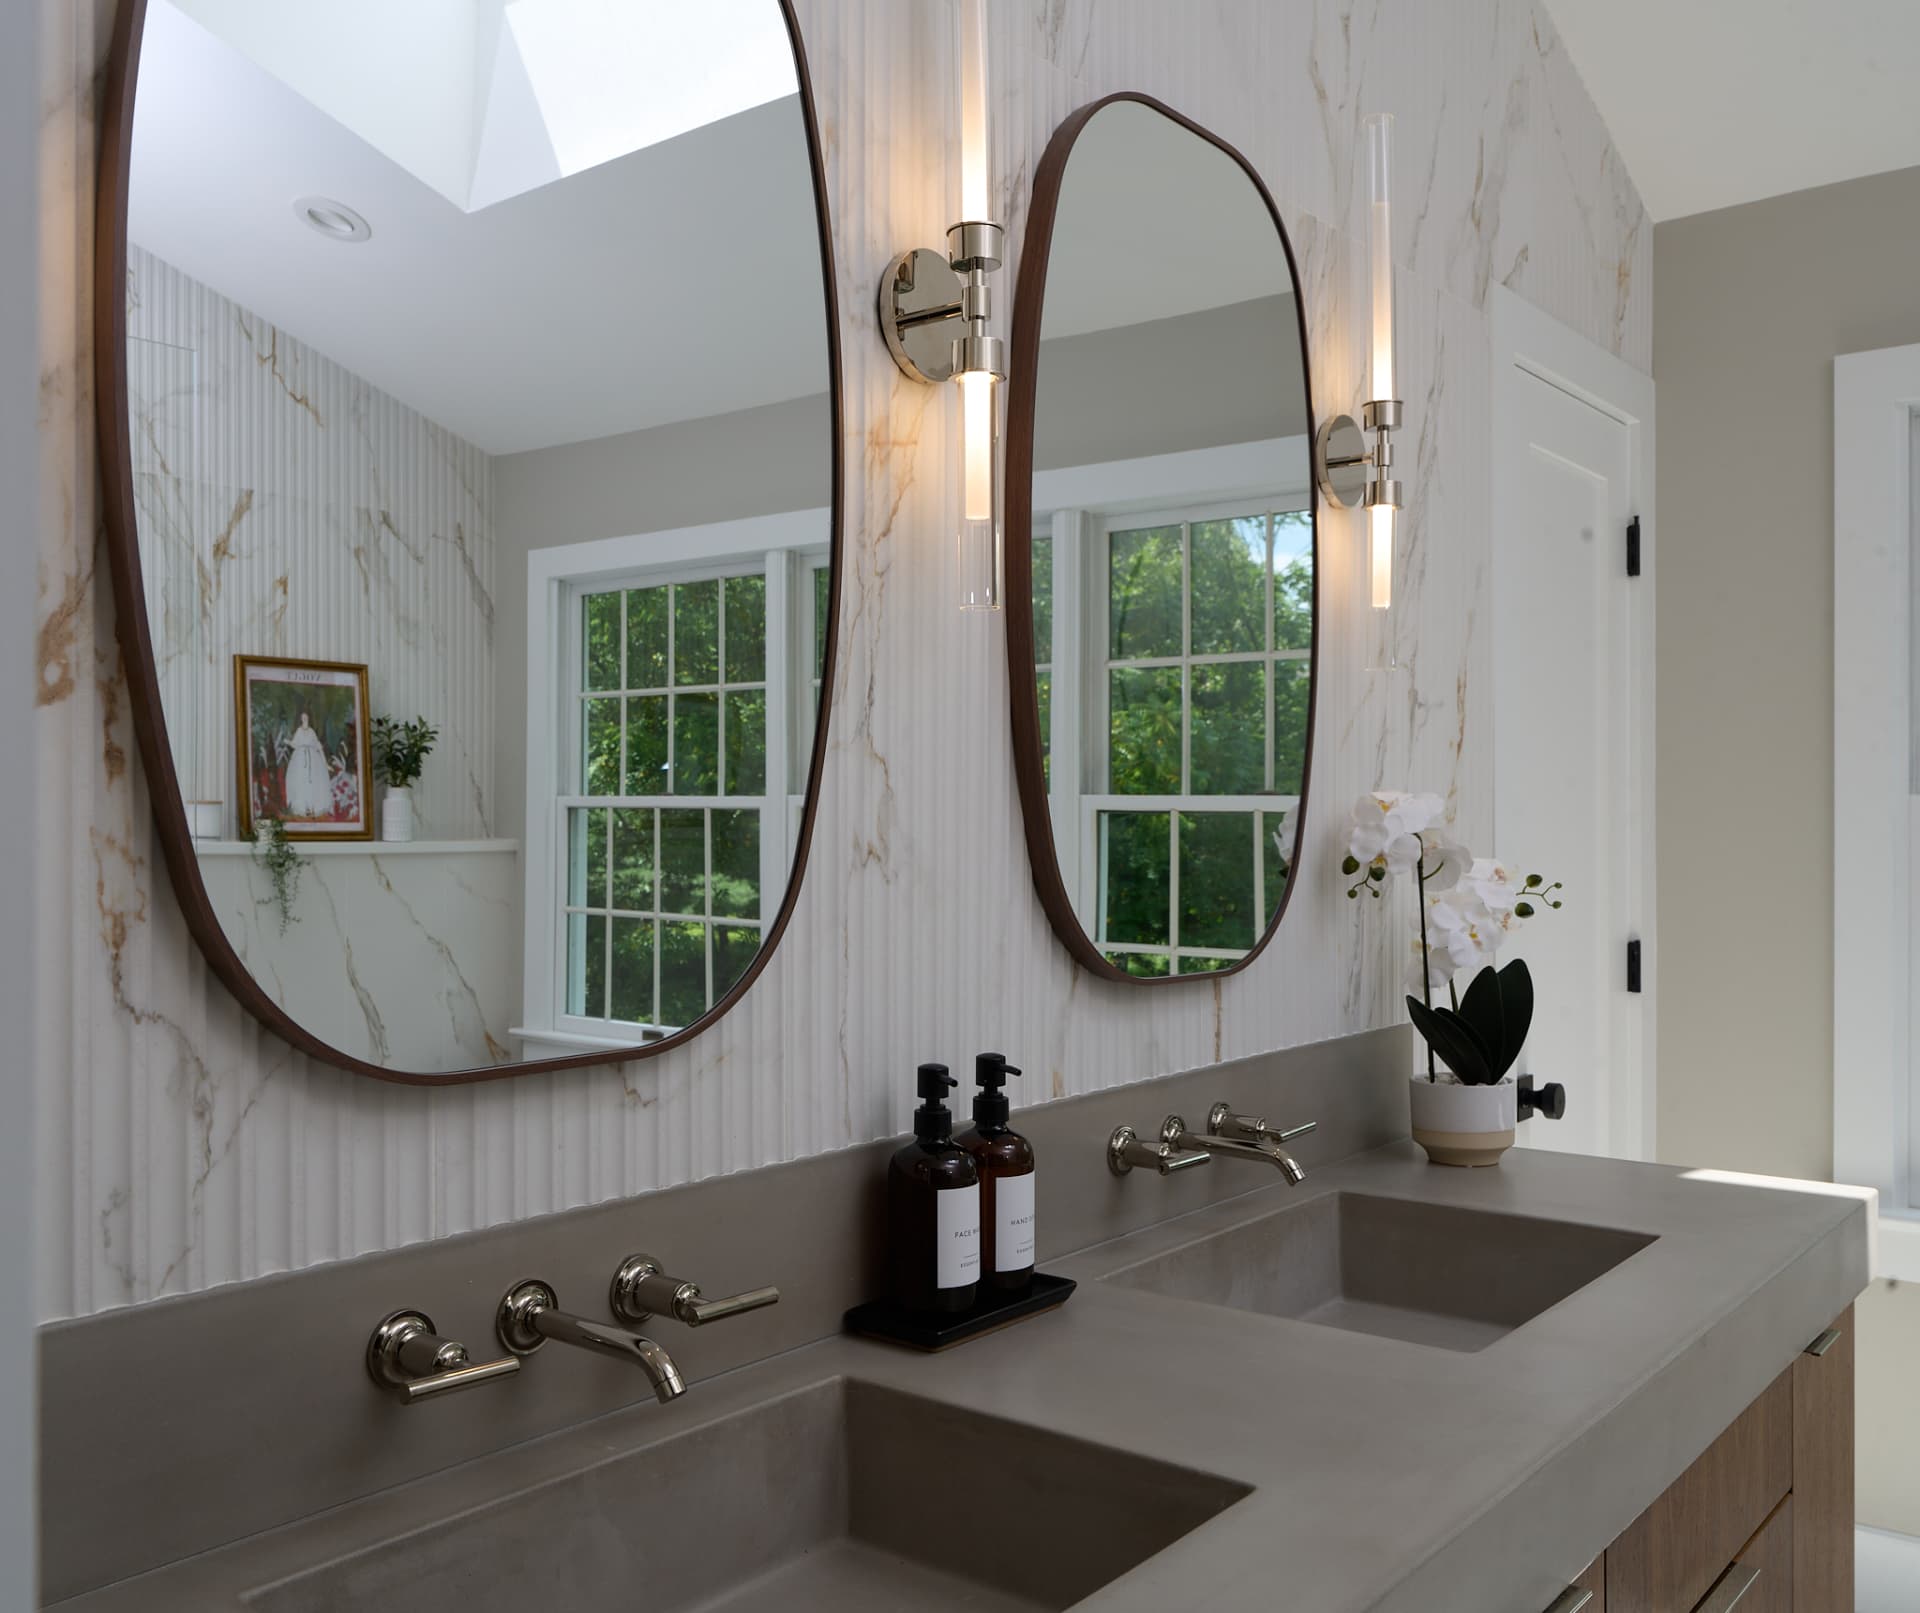
Walnut double vanity
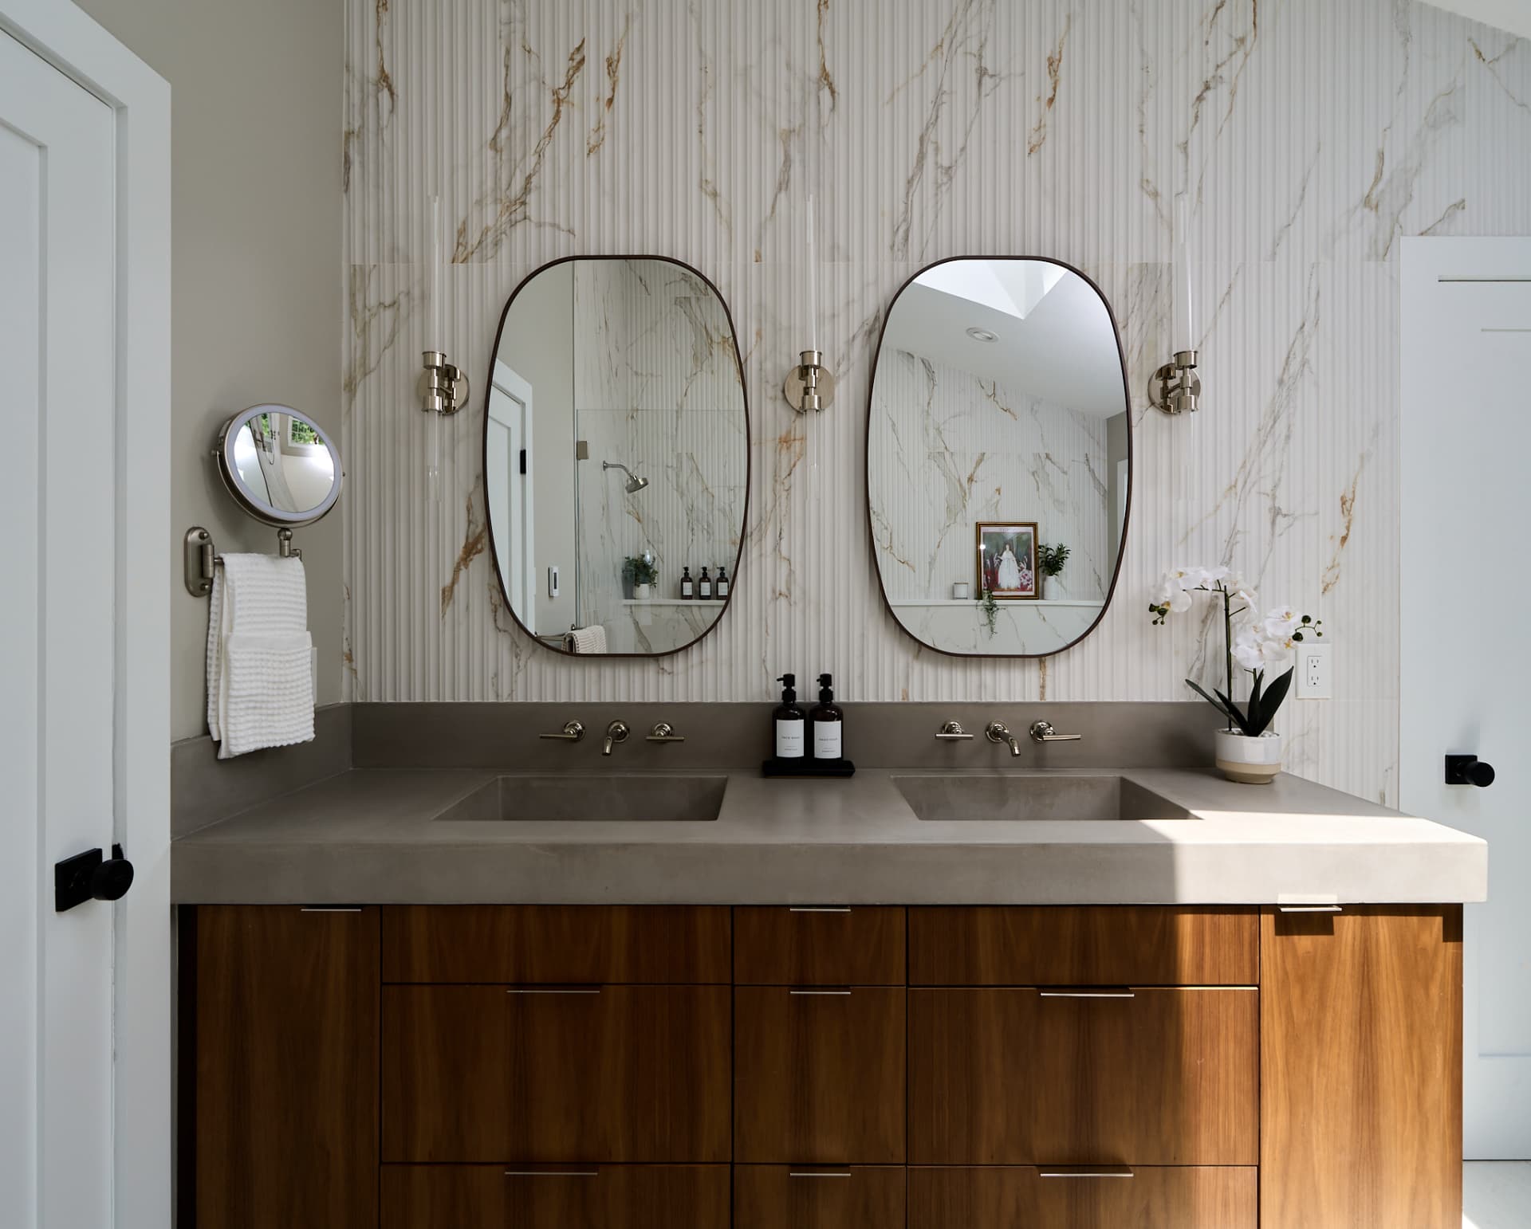
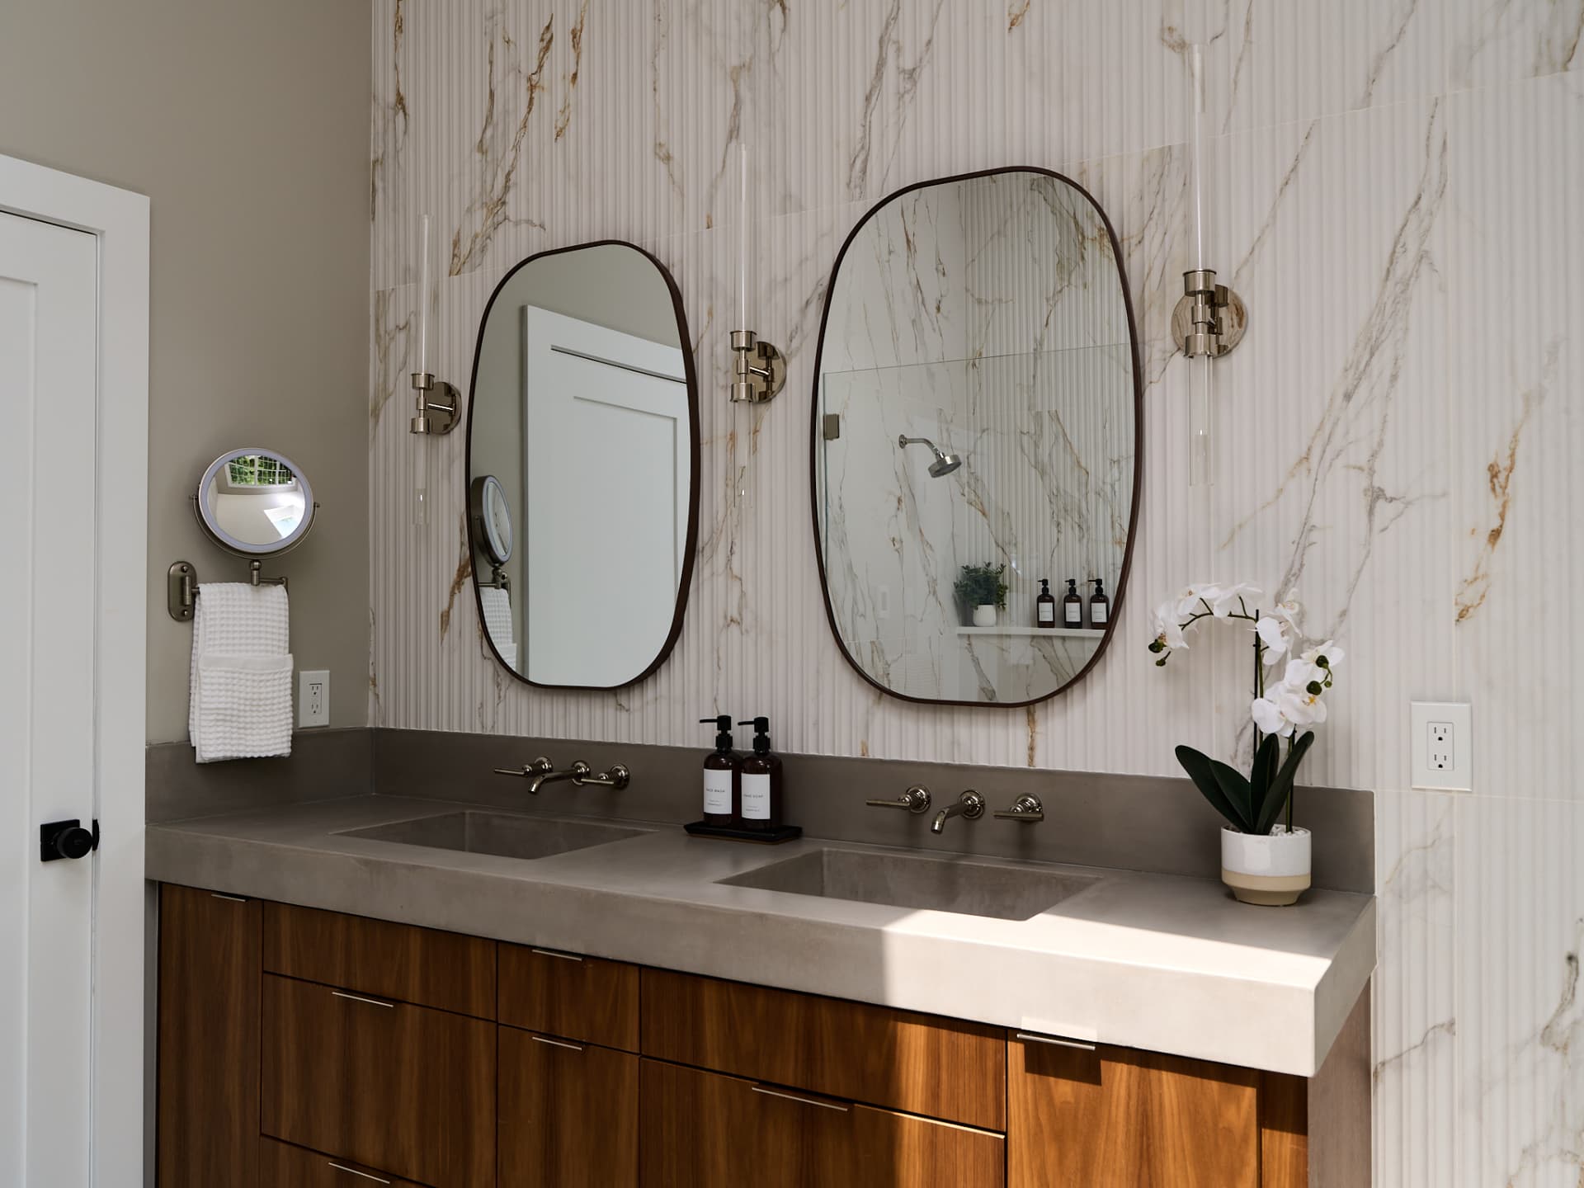
Two basins cut into a single concrete trough top, with walnut cabinetry below it. The faucets are wall mounted, which meant the rough plumbing had to be set before the tile went up and there was no adjusting it afterward. Slim glass sconces sit between the mirrors instead of above them.
03
Fluted porcelain and rounded mirrors
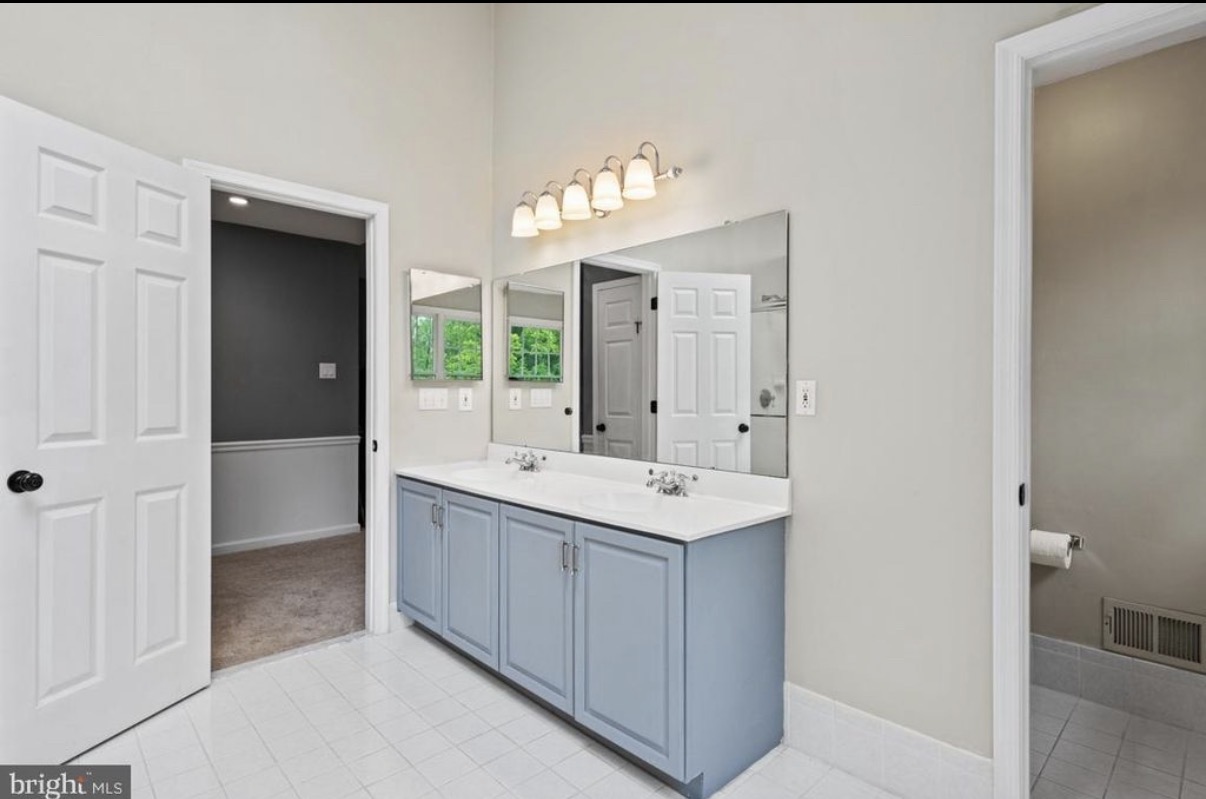
The wall started as blue laminate cabinetry under a builder strip light and a sheet mirror. Now it is fluted porcelain run floor to ceiling. Fluted tile is unforgiving because every vertical line has to read continuous across the whole wall, so the layout was set from the center of the room out. The rounded mirrors soften what is otherwise a very square room. Drag the handle to see both.
04
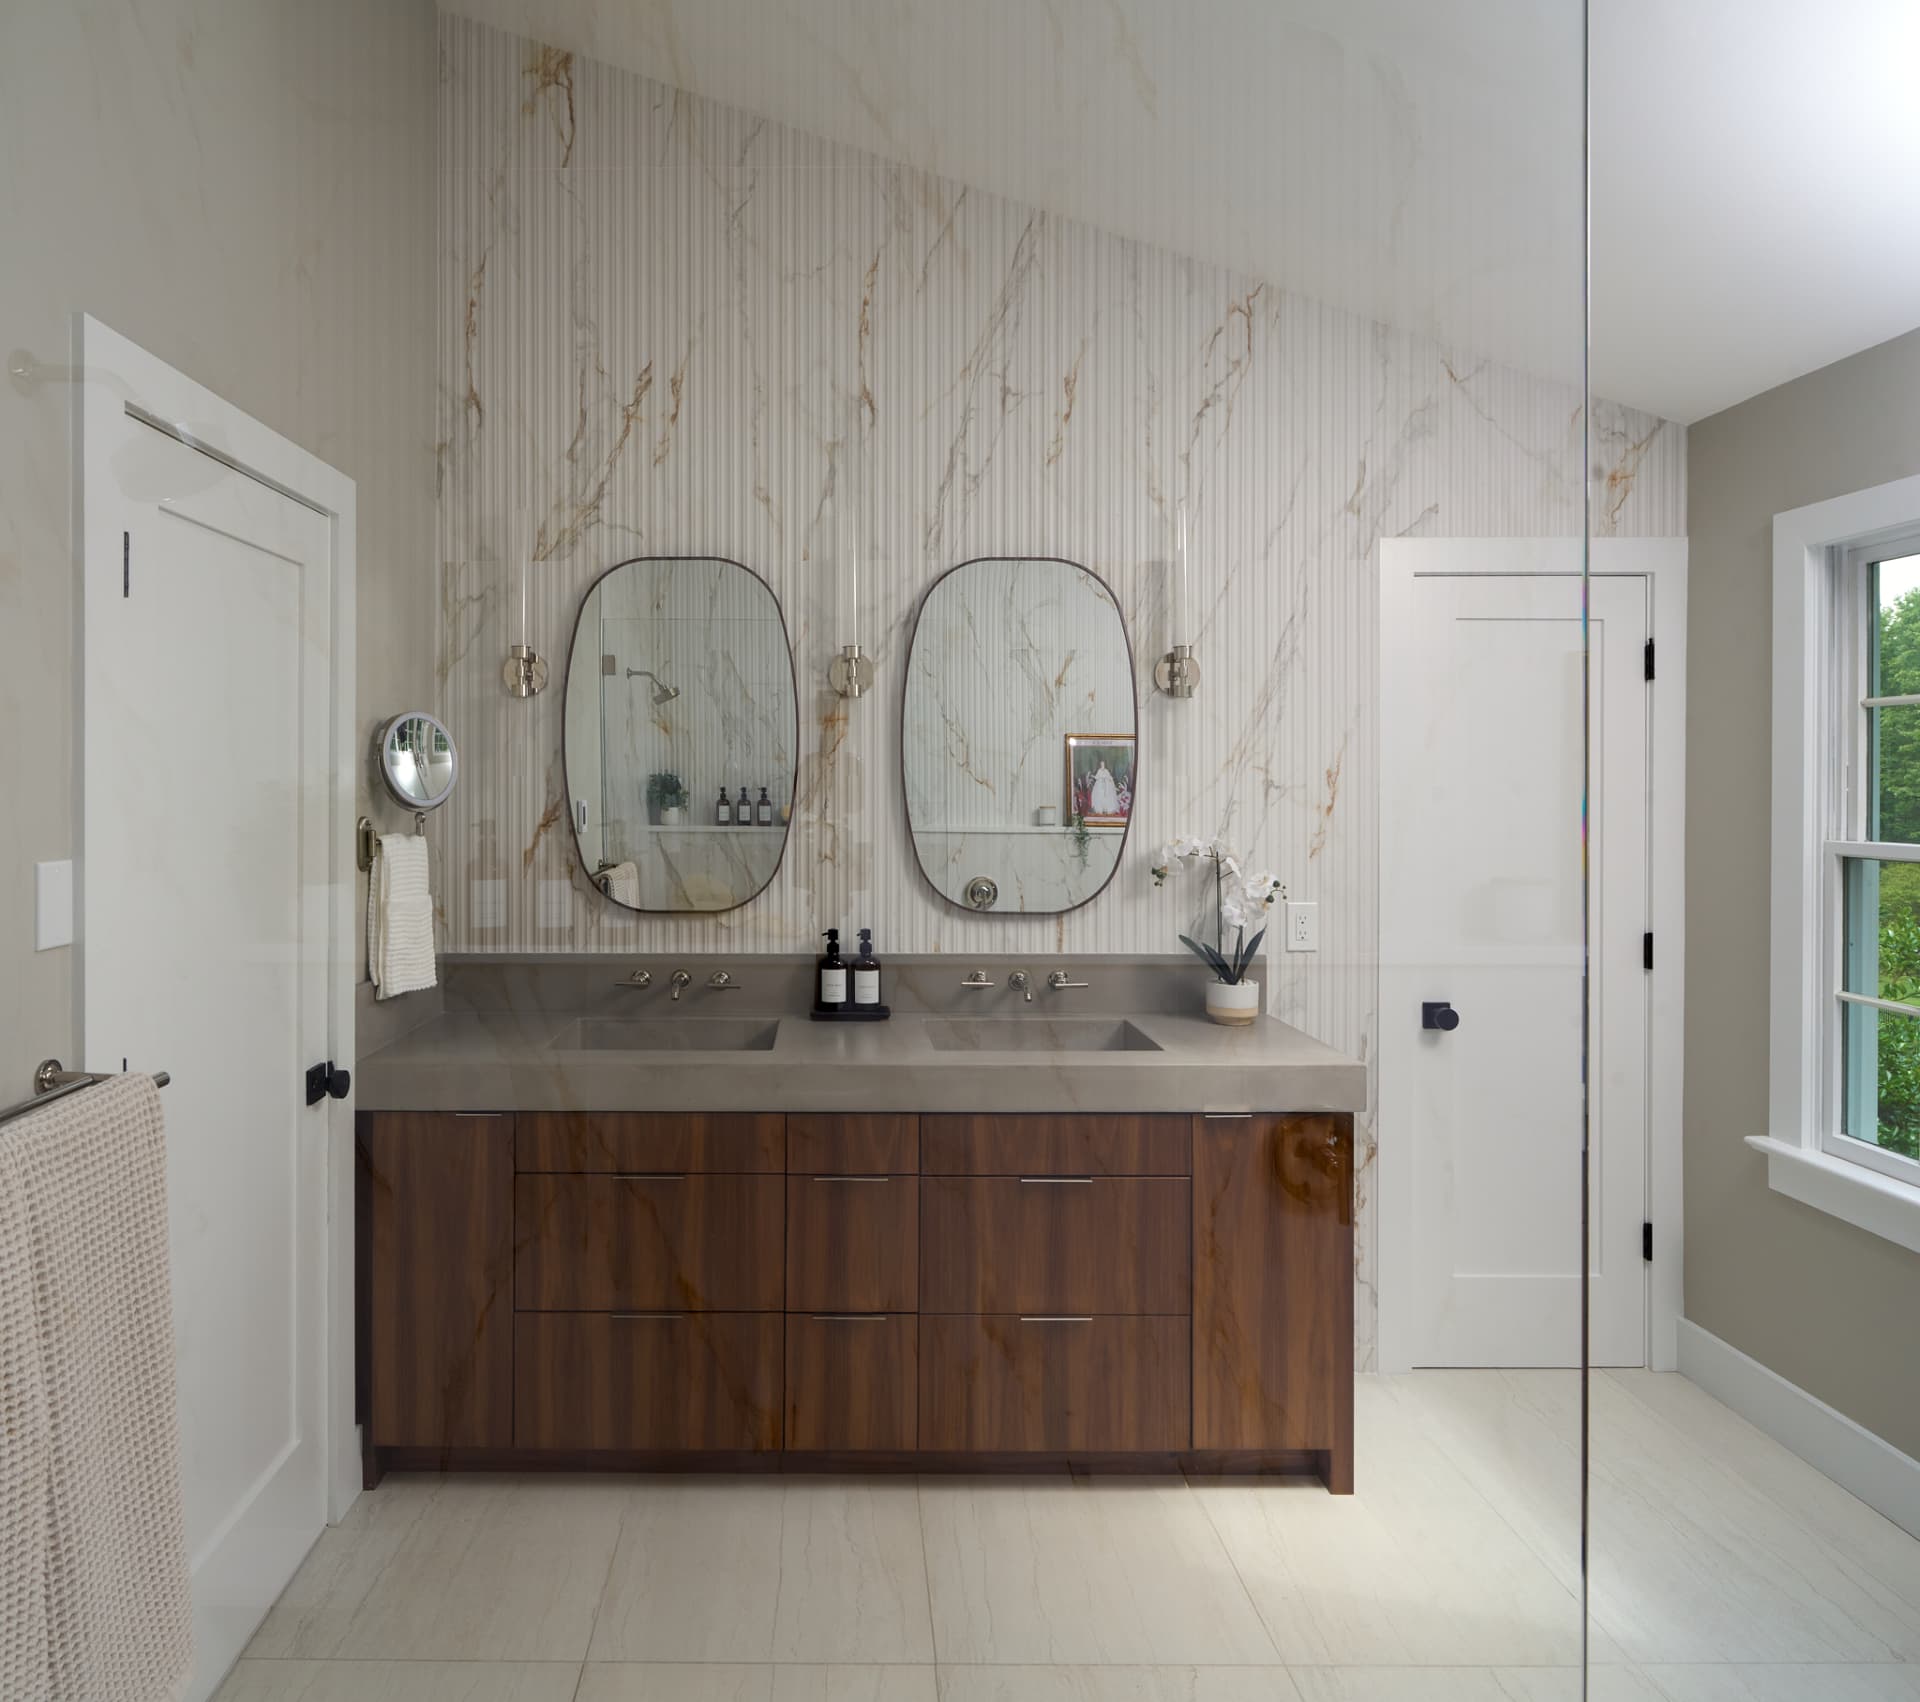
Vanity, from the doorway
What you see walking in. The concrete top and the walnut are the two warm materials in a room that is mostly stone, and they were picked together rather than one after the other.
05
Vanity wall and shower panel
The wider view showing how the vanity wall meets the glass shower panel. A single fixed panel was used instead of a full enclosure so the porcelain stays visible from the door and the room does not get cut in half.
06
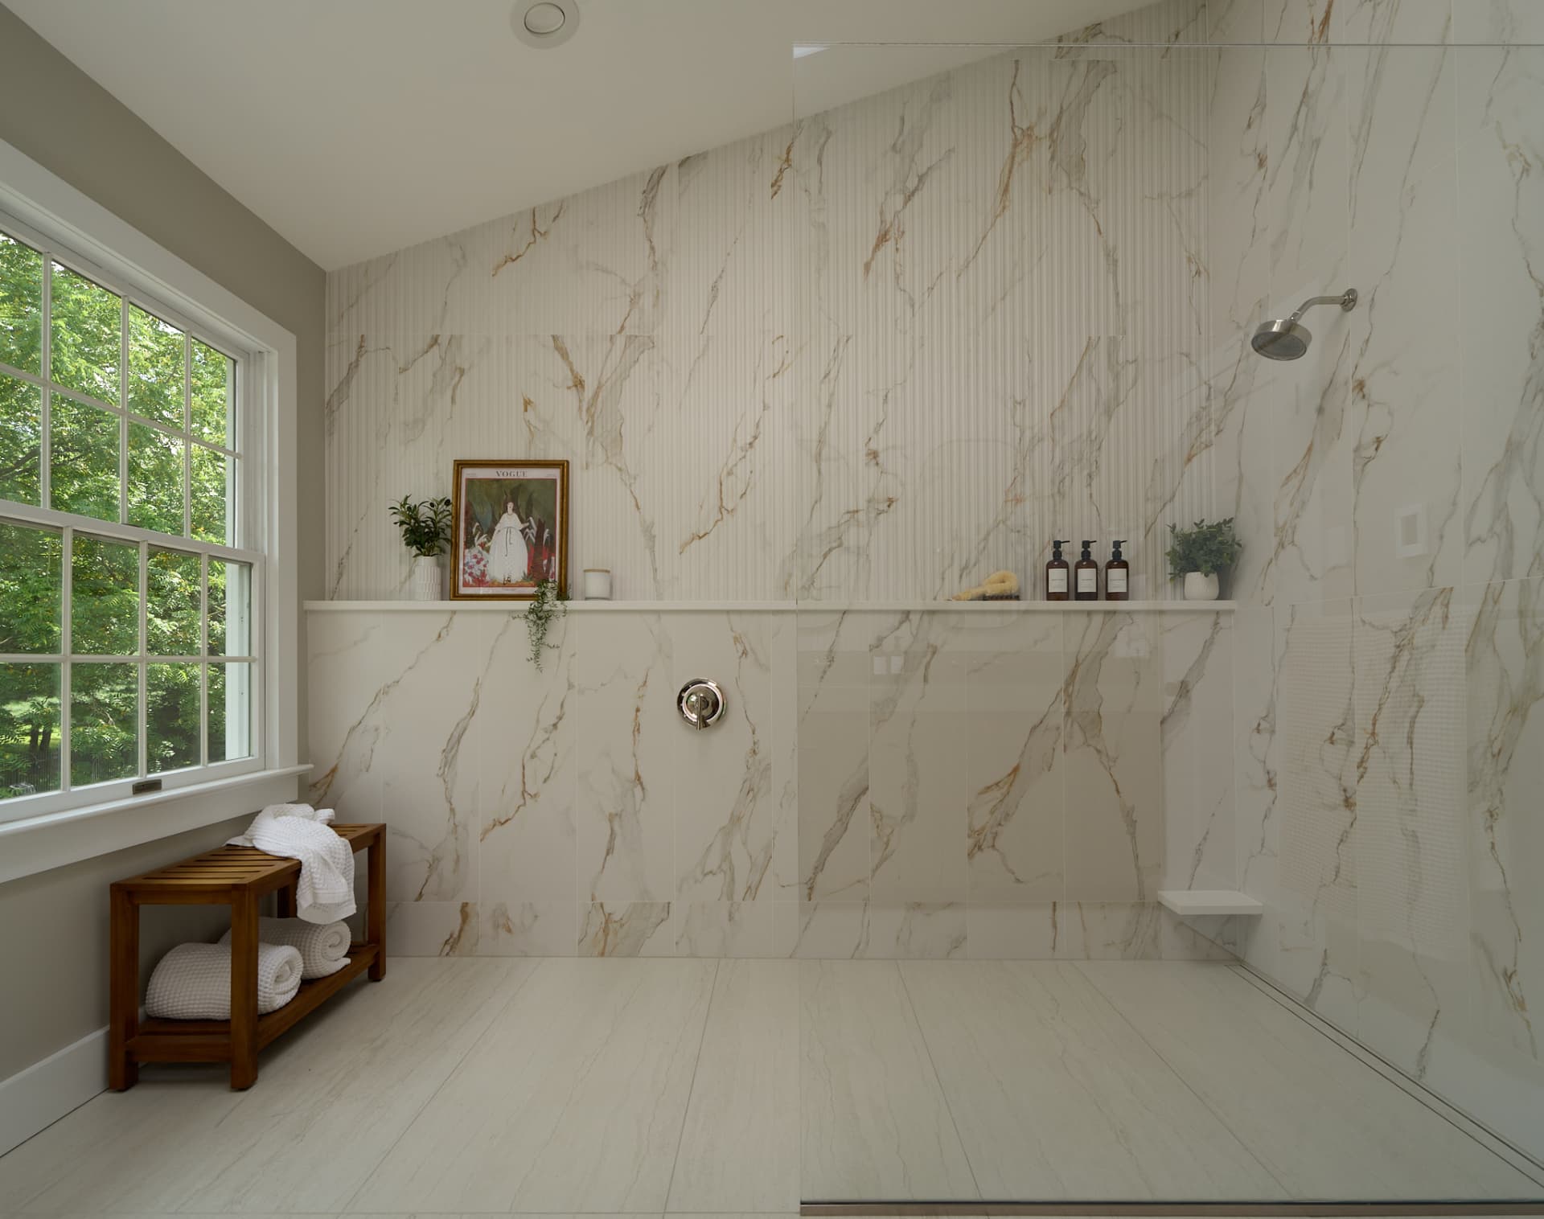
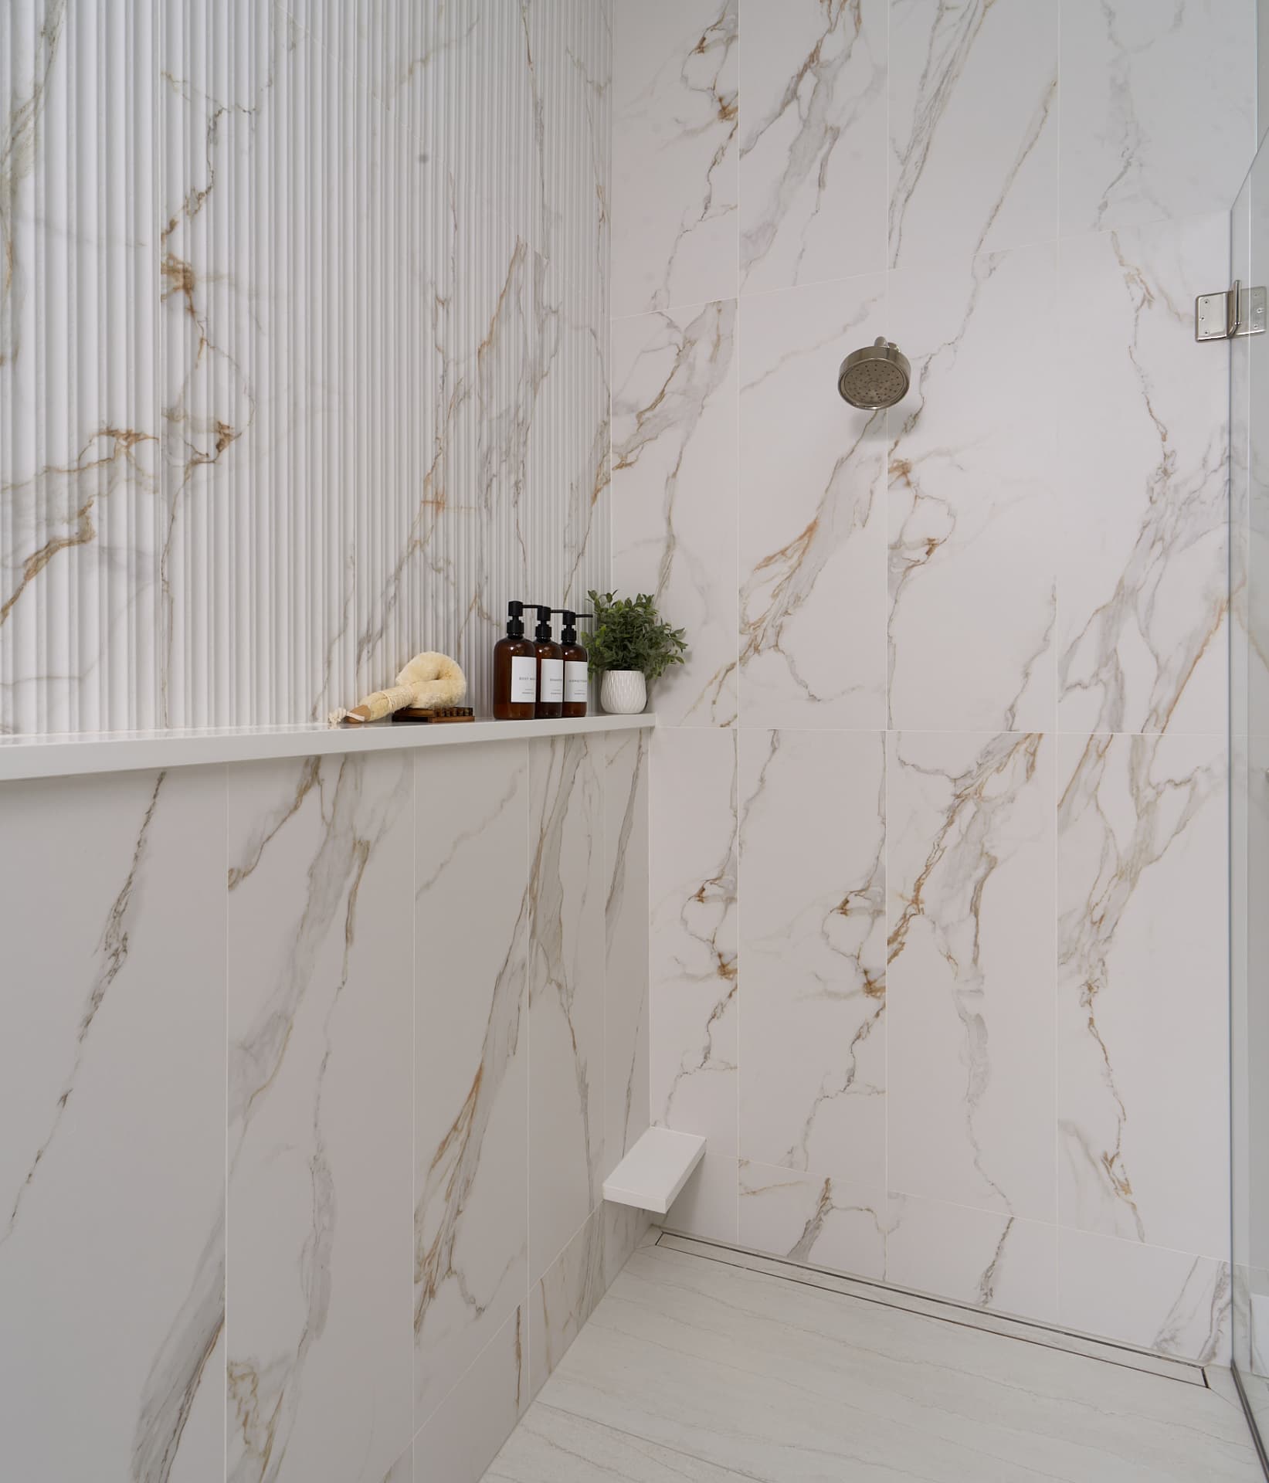
Curbless porcelain shower
The shower is curbless, which is a floor structure decision made long before any tile is ordered. A teak bench sits under the window and a full length ledge runs the back wall so nothing has to sit on the floor.
07
The shower ledge, up close
The ledge is one continuous run rather than a niche cut into the wall. Fluted tile carries from the vanity wall into the shower so the two halves of the room read as one space.
08
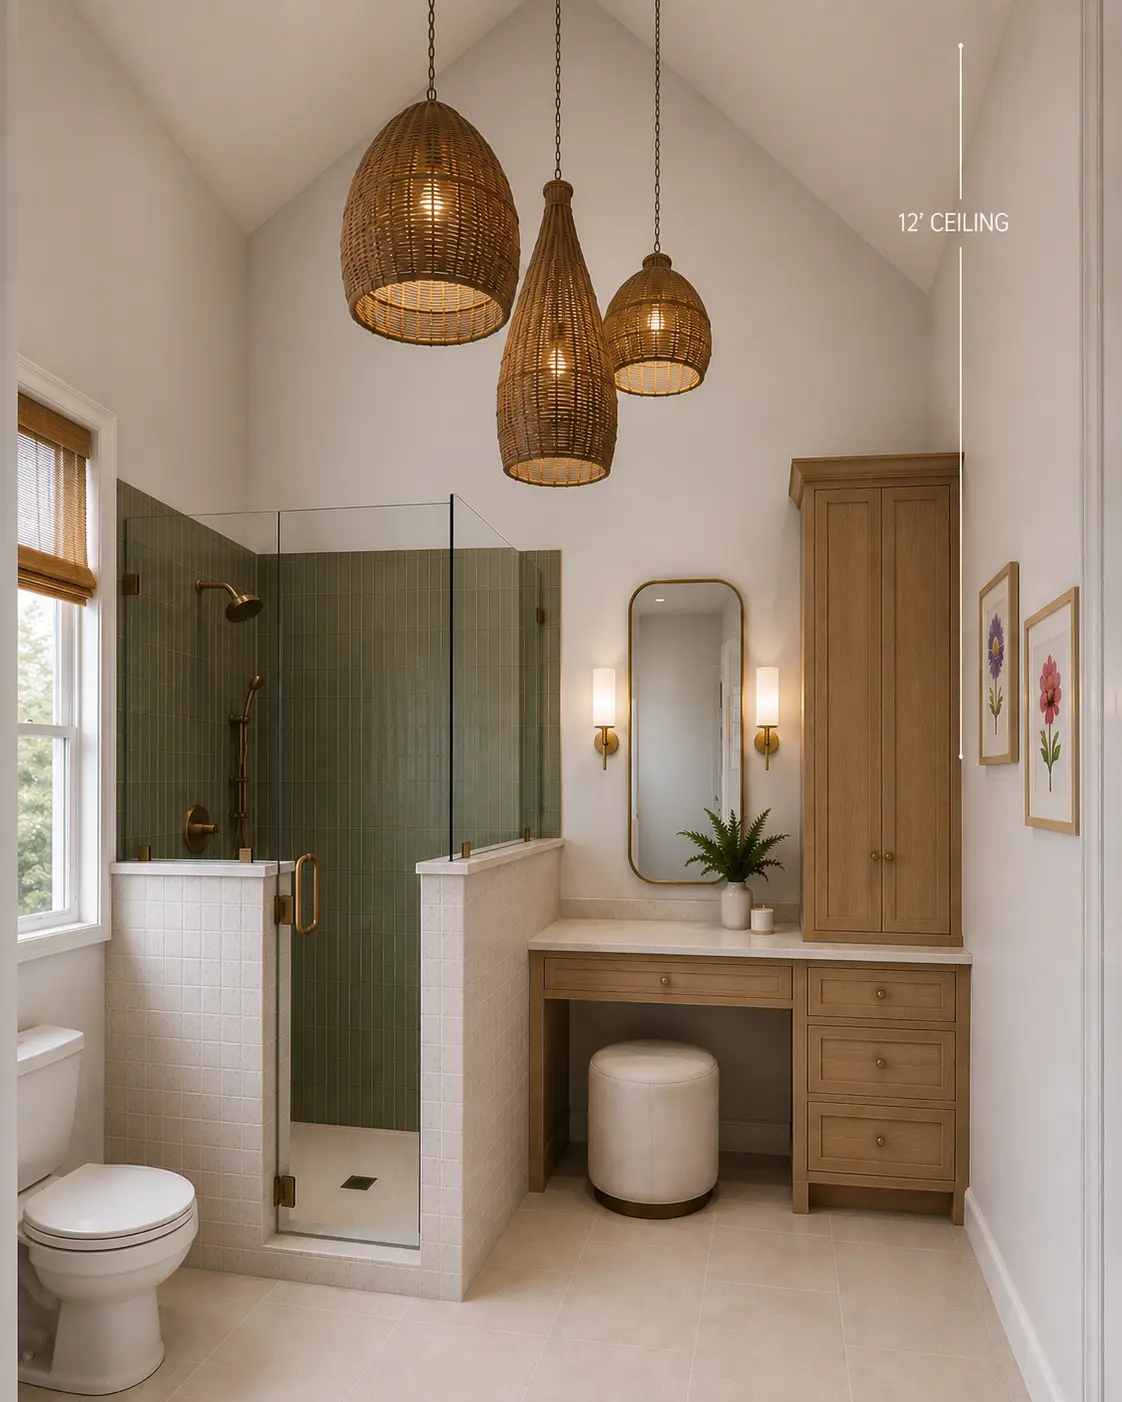
Green tile shower and oak vanity
A different bathroom and a warmer direction. Green stacked tile in the walk in shower, brass fittings, an oak vanity with a concrete top, and three woven pendants hung under the vaulted ceiling. Proof that attainable luxury is about the choices, not the price of the tile.
FAQ
Questions about the work you are looking at.
Attainable luxury for everyone.
Tell me about the room and the number you have in mind. I will tell you honestly what it takes to get there.